Garage
A shared entrance leads to the parking area, where each house has its own private garage with direct access to the home.
43.24 m² of built area
“Can Verdaguer” · Llagostera · An exceptional garden
House 5
Illustrative image of the development
Built areas and outdoor measurements are based on the latest schedule supplied by the owner. The rear garden and pergola terrace are shown as a single combined area, as in that schedule. Details remain subject to technical or commercial changes.
A home with character
House 5 has 198.34 m² of built area. The front garden measures 16.15 m² and the rear garden and pergola terrace together cover 184.05 m², designed to be enjoyed for much of the year.
A home arranged over three levels
The ground-floor living spaces open onto the garden, with the bedrooms on the first floor and a private garage on the lower level for parking and everyday practical needs.
A shared entrance leads to the parking area, where each house has its own private garage with direct access to the home.
43.24 m² of built areaAn entrance hall, an open-plan kitchen and living and dining area, a bathroom and a utility area, with direct access to the pergola terrace and garden.
77.64 m² of built areaThe first floor has a principal bedroom with a dressing room and en suite bathroom, two further bedrooms and a second bathroom.
77.46 m² of built areaPrivacy within a shared development
“Can Verdaguer” is a small community of eight homes with some shared spaces, a consistent architectural style and privacy for each household. The entrance to the parking area is shared; every home has its own private garage with direct access to the house.
For year-round living or as a second home · Shared access and private living spaces
Architecture, light and materials
Contemporary architecture, warm tones and open spaces connect the interiors with the gardens. These computer-generated images are intended to represent the development accurately. The completed homes may differ, particularly the interiors. Furniture and decorative items are shown for illustration only and are not included.
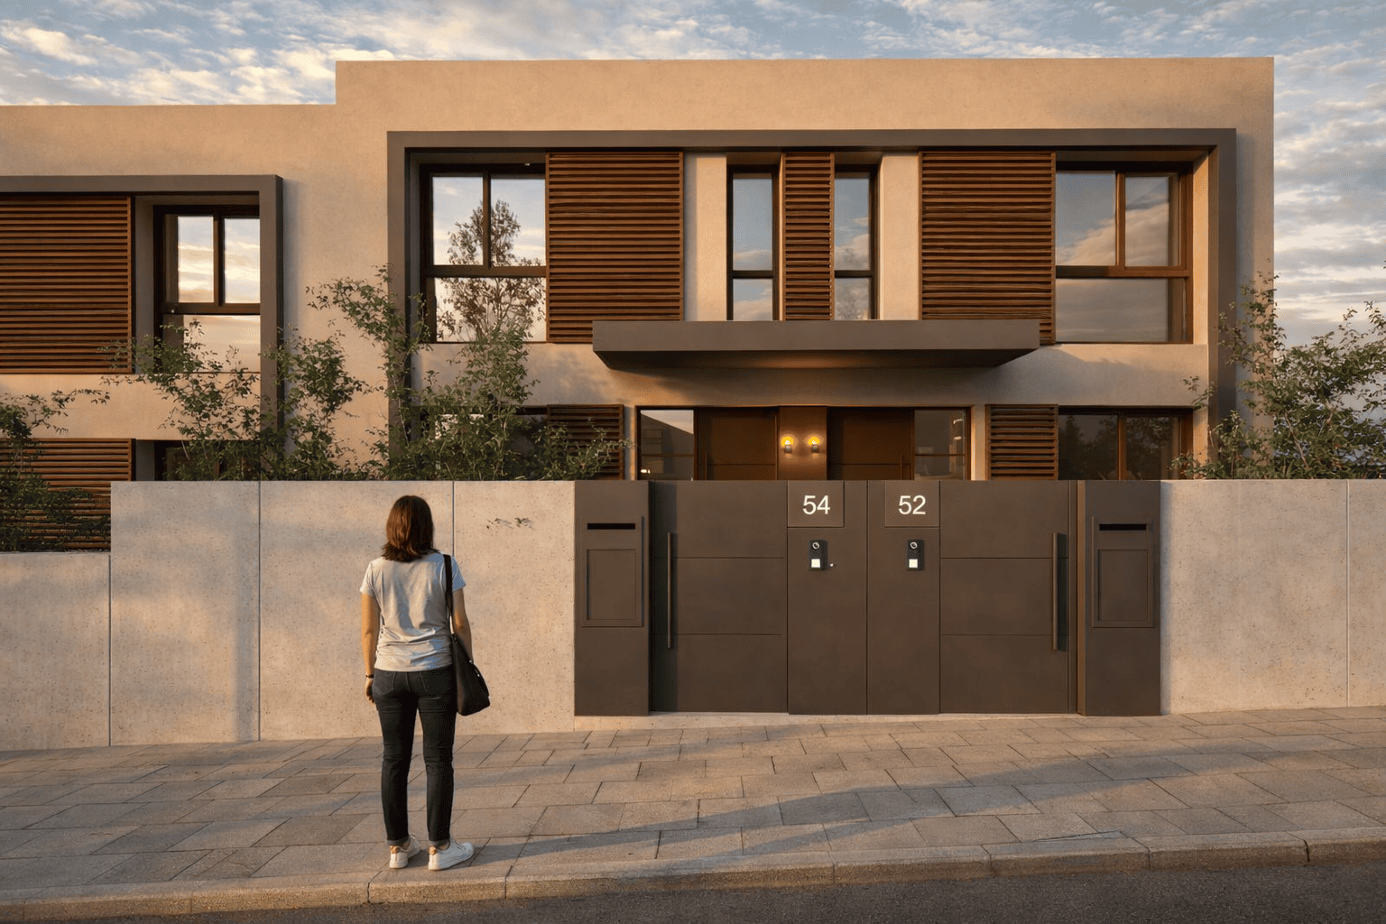
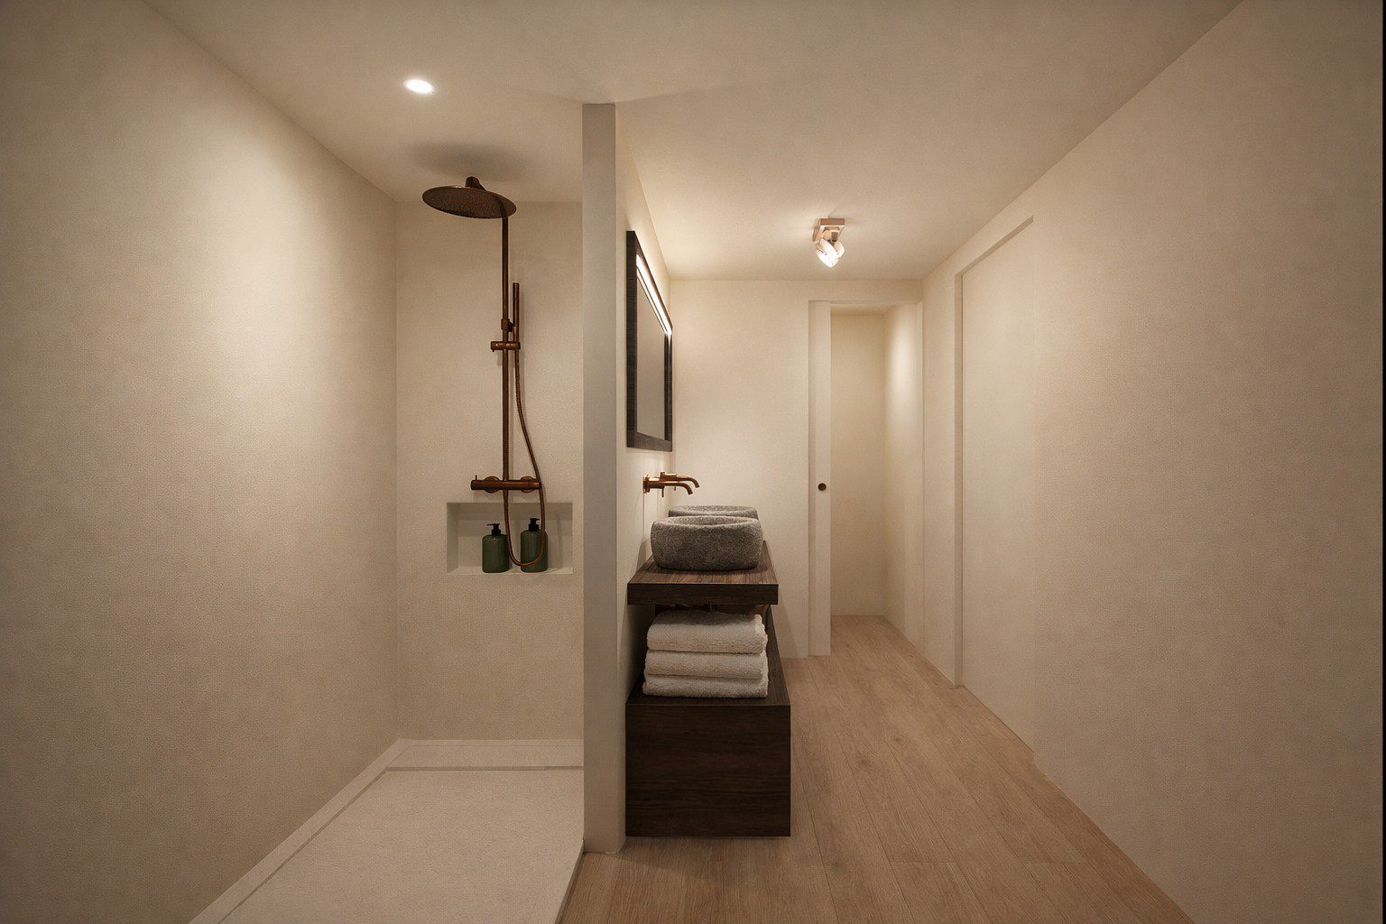
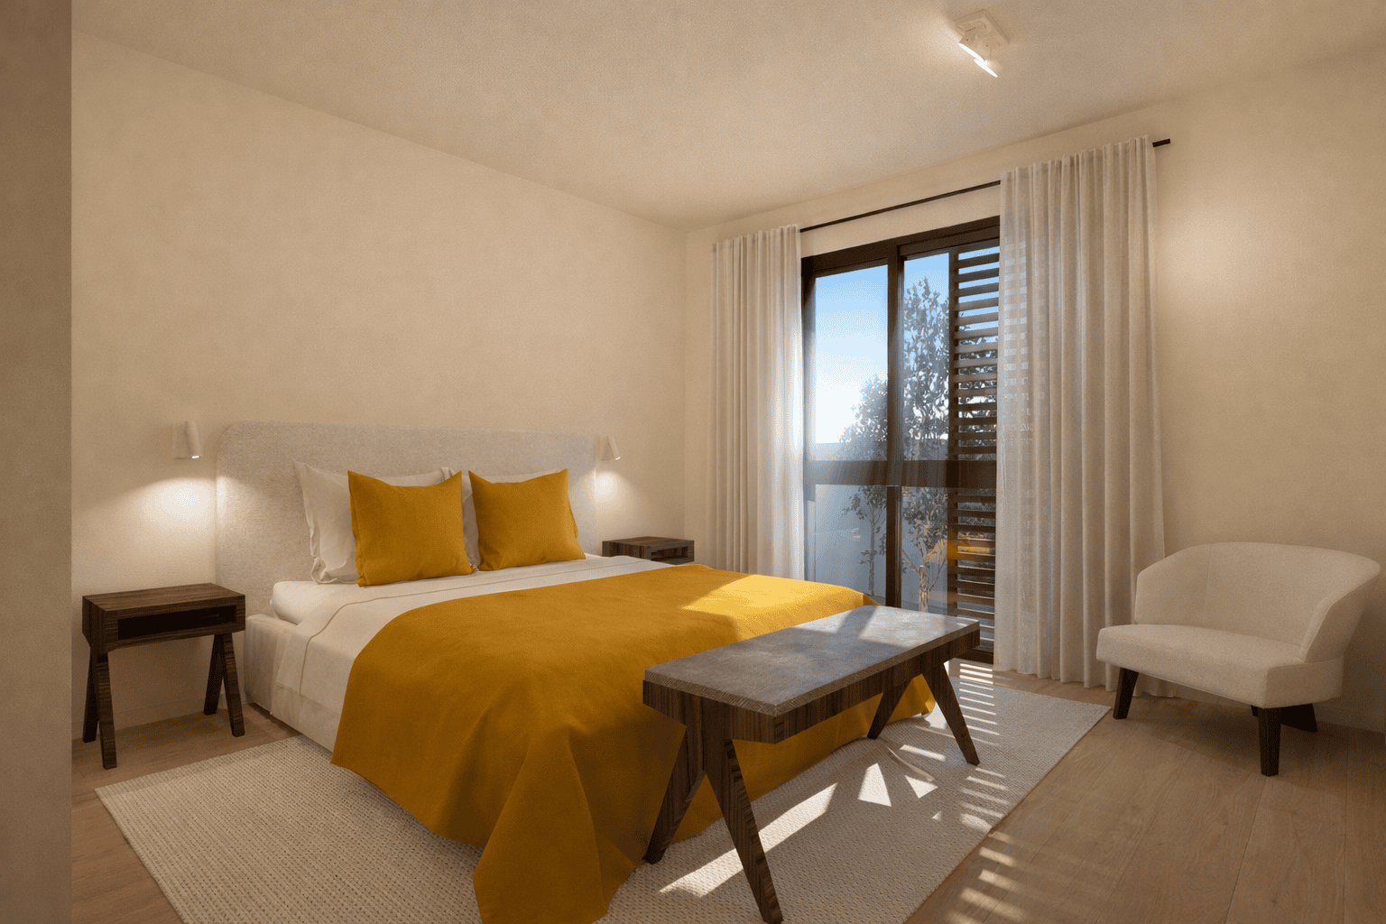
Architectural overview
Select a floor plan to view it at full size. Each card shows the built area for that level. Outdoor areas are listed with the ground-floor plan, and the total built area is shown with the first-floor plan.
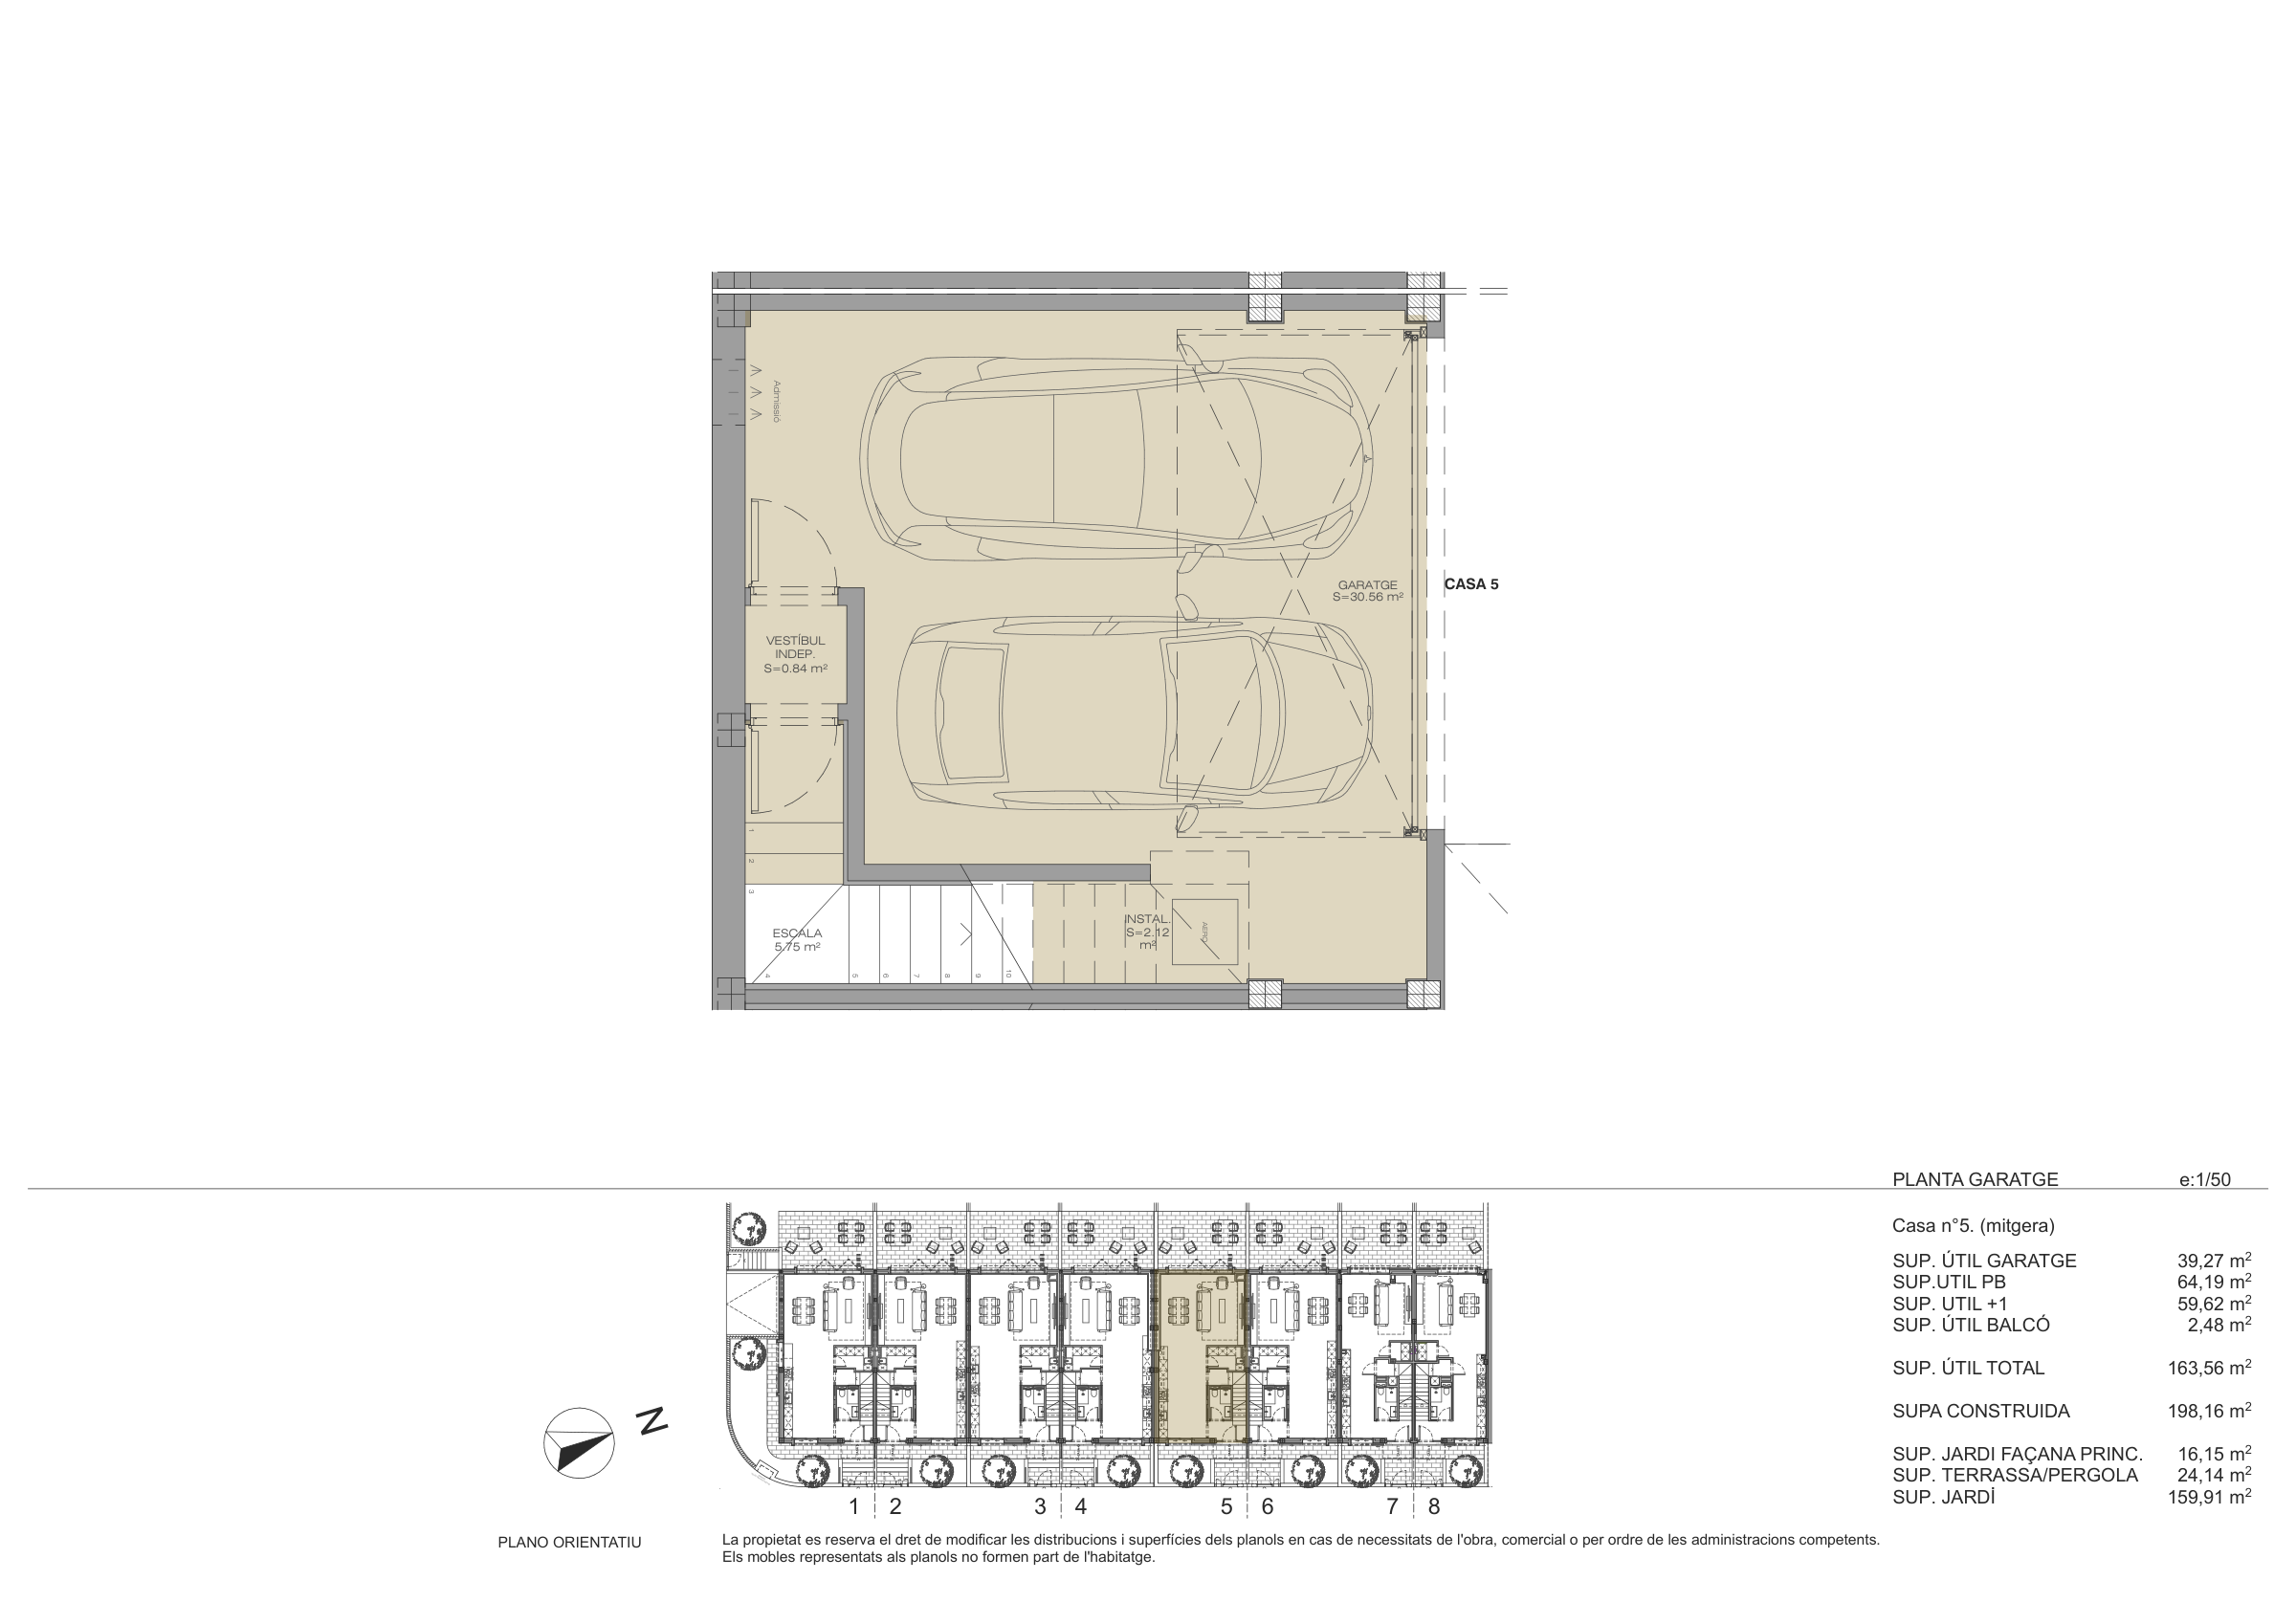 Garage floor planEnlarge ↗
House no. 5 · Mid-terrace
A shared entrance leads to the parking area, where each house has its own private garage with direct access to the home.
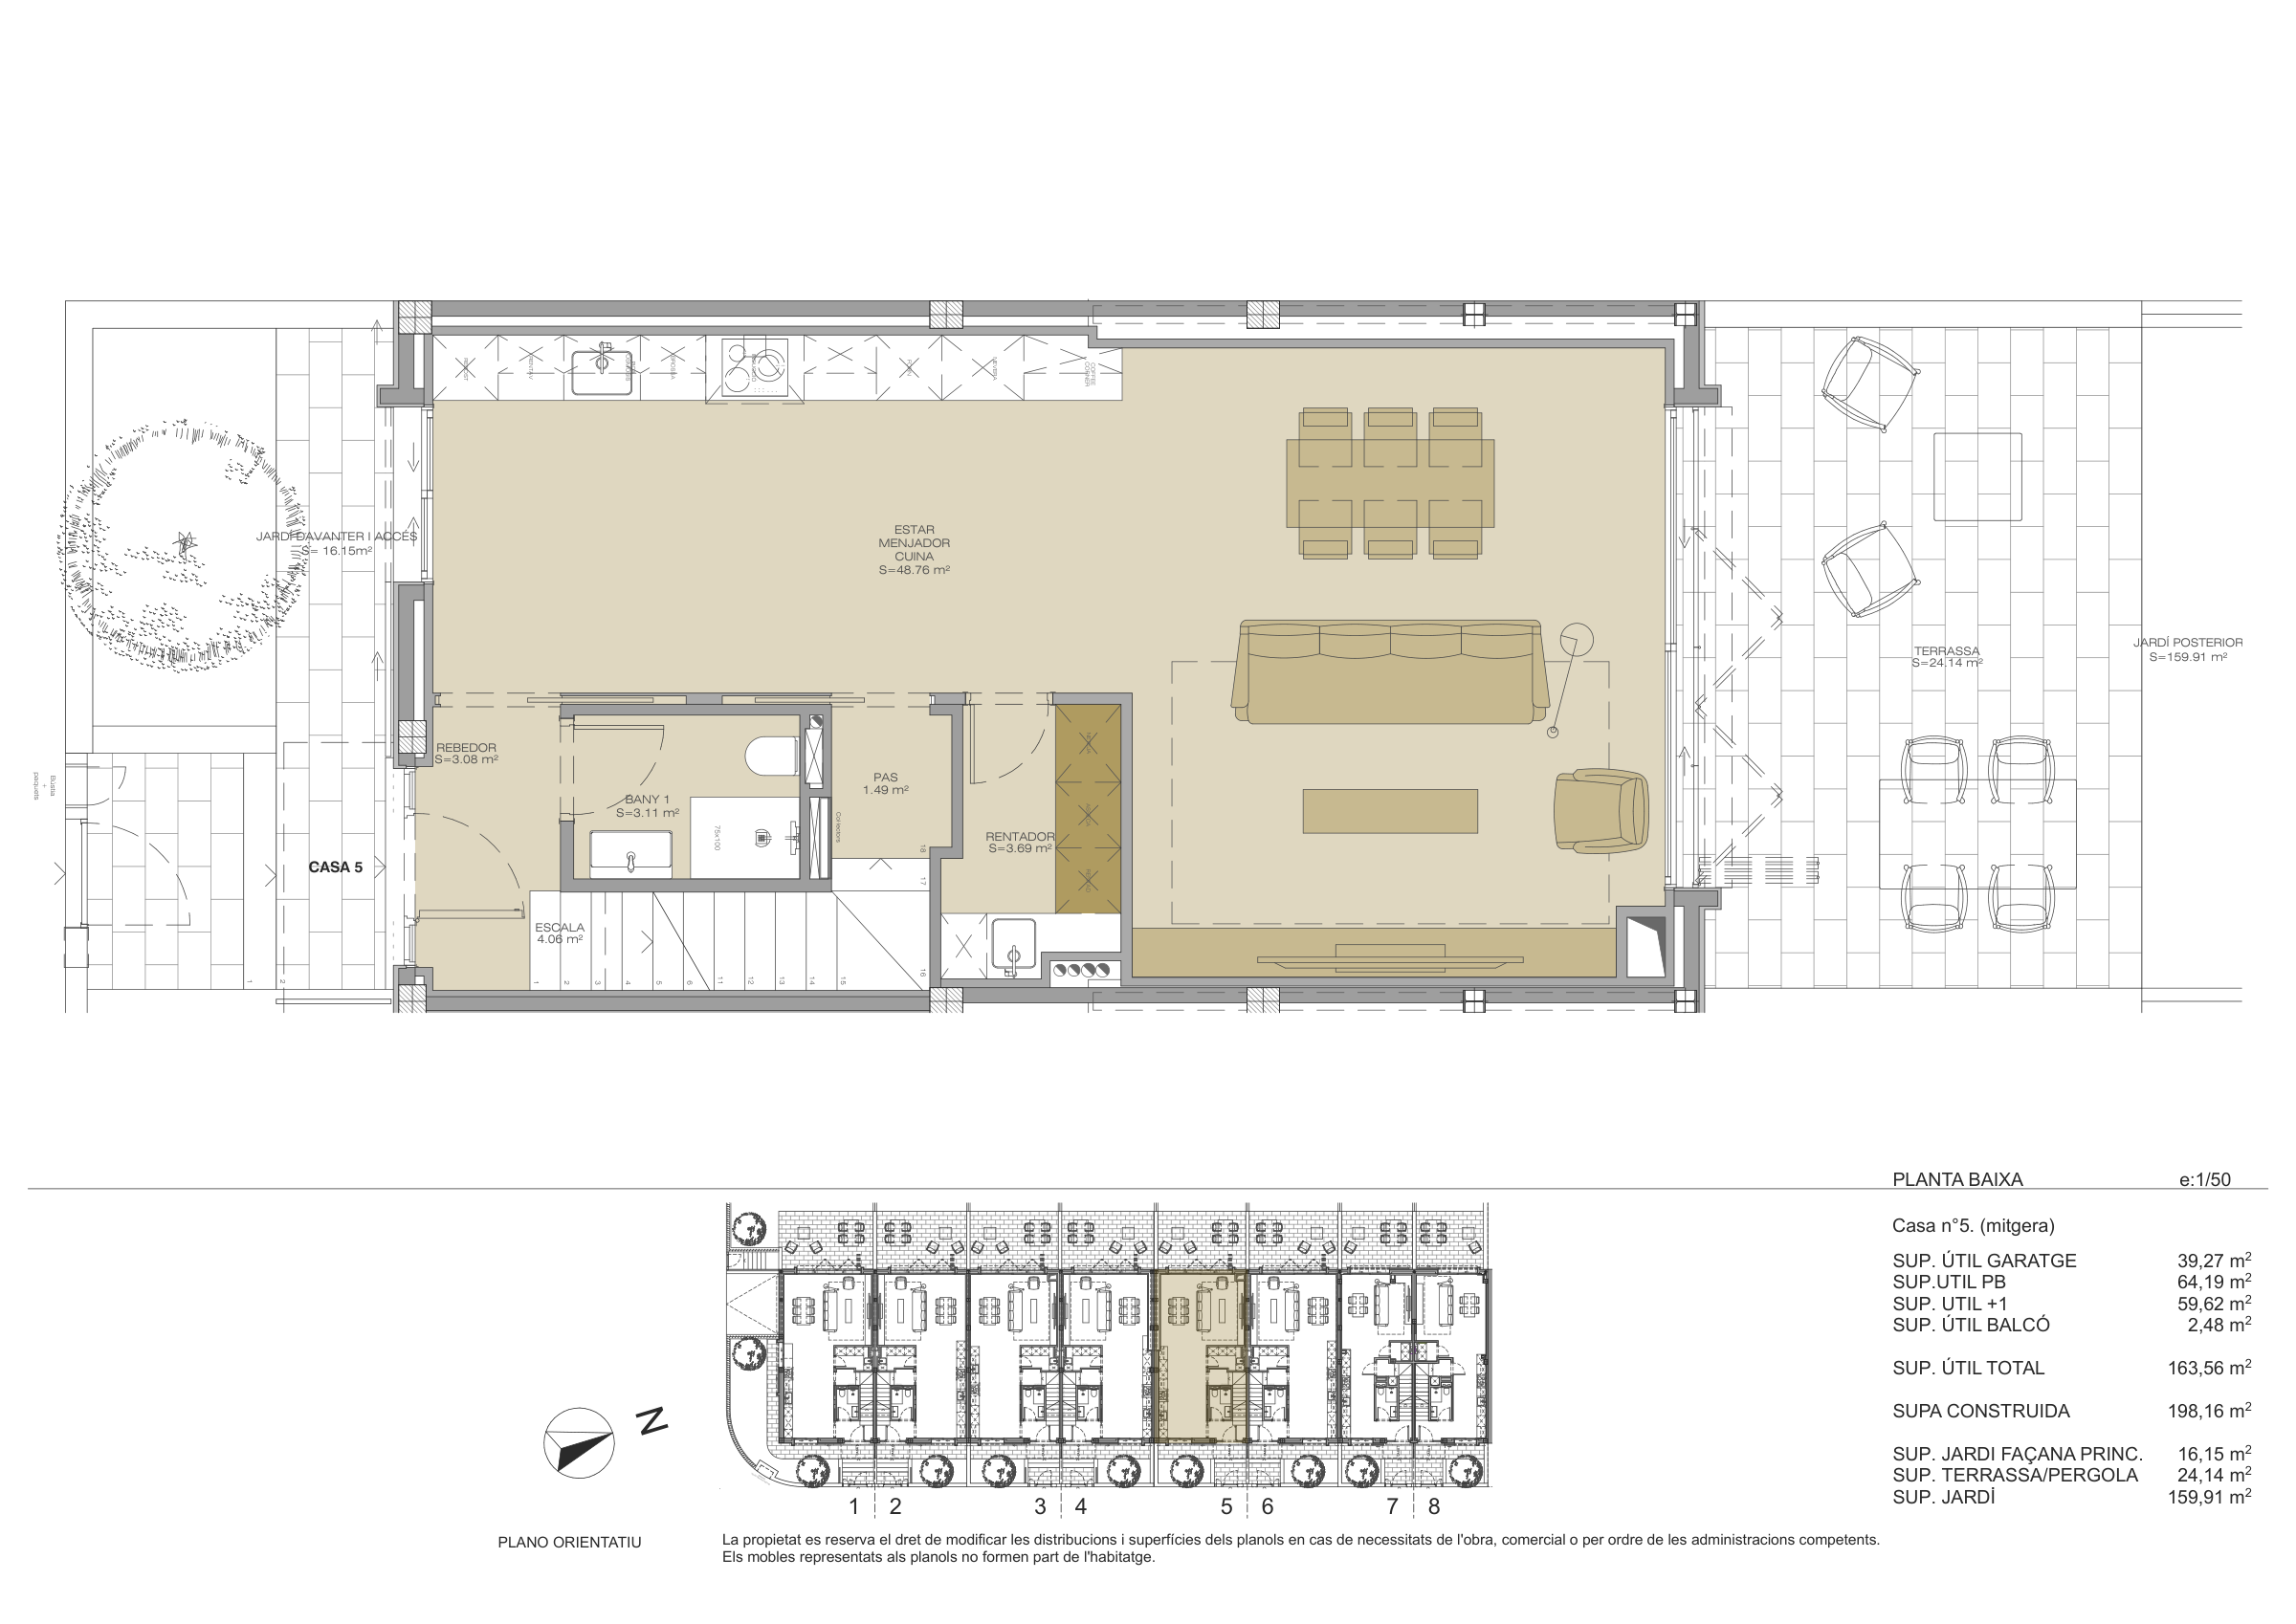 Ground floorEnlarge ↗
House no. 5 · Mid-terrace
The living spaces open directly onto the private outdoor areas. Measurements are taken from the latest area schedule.
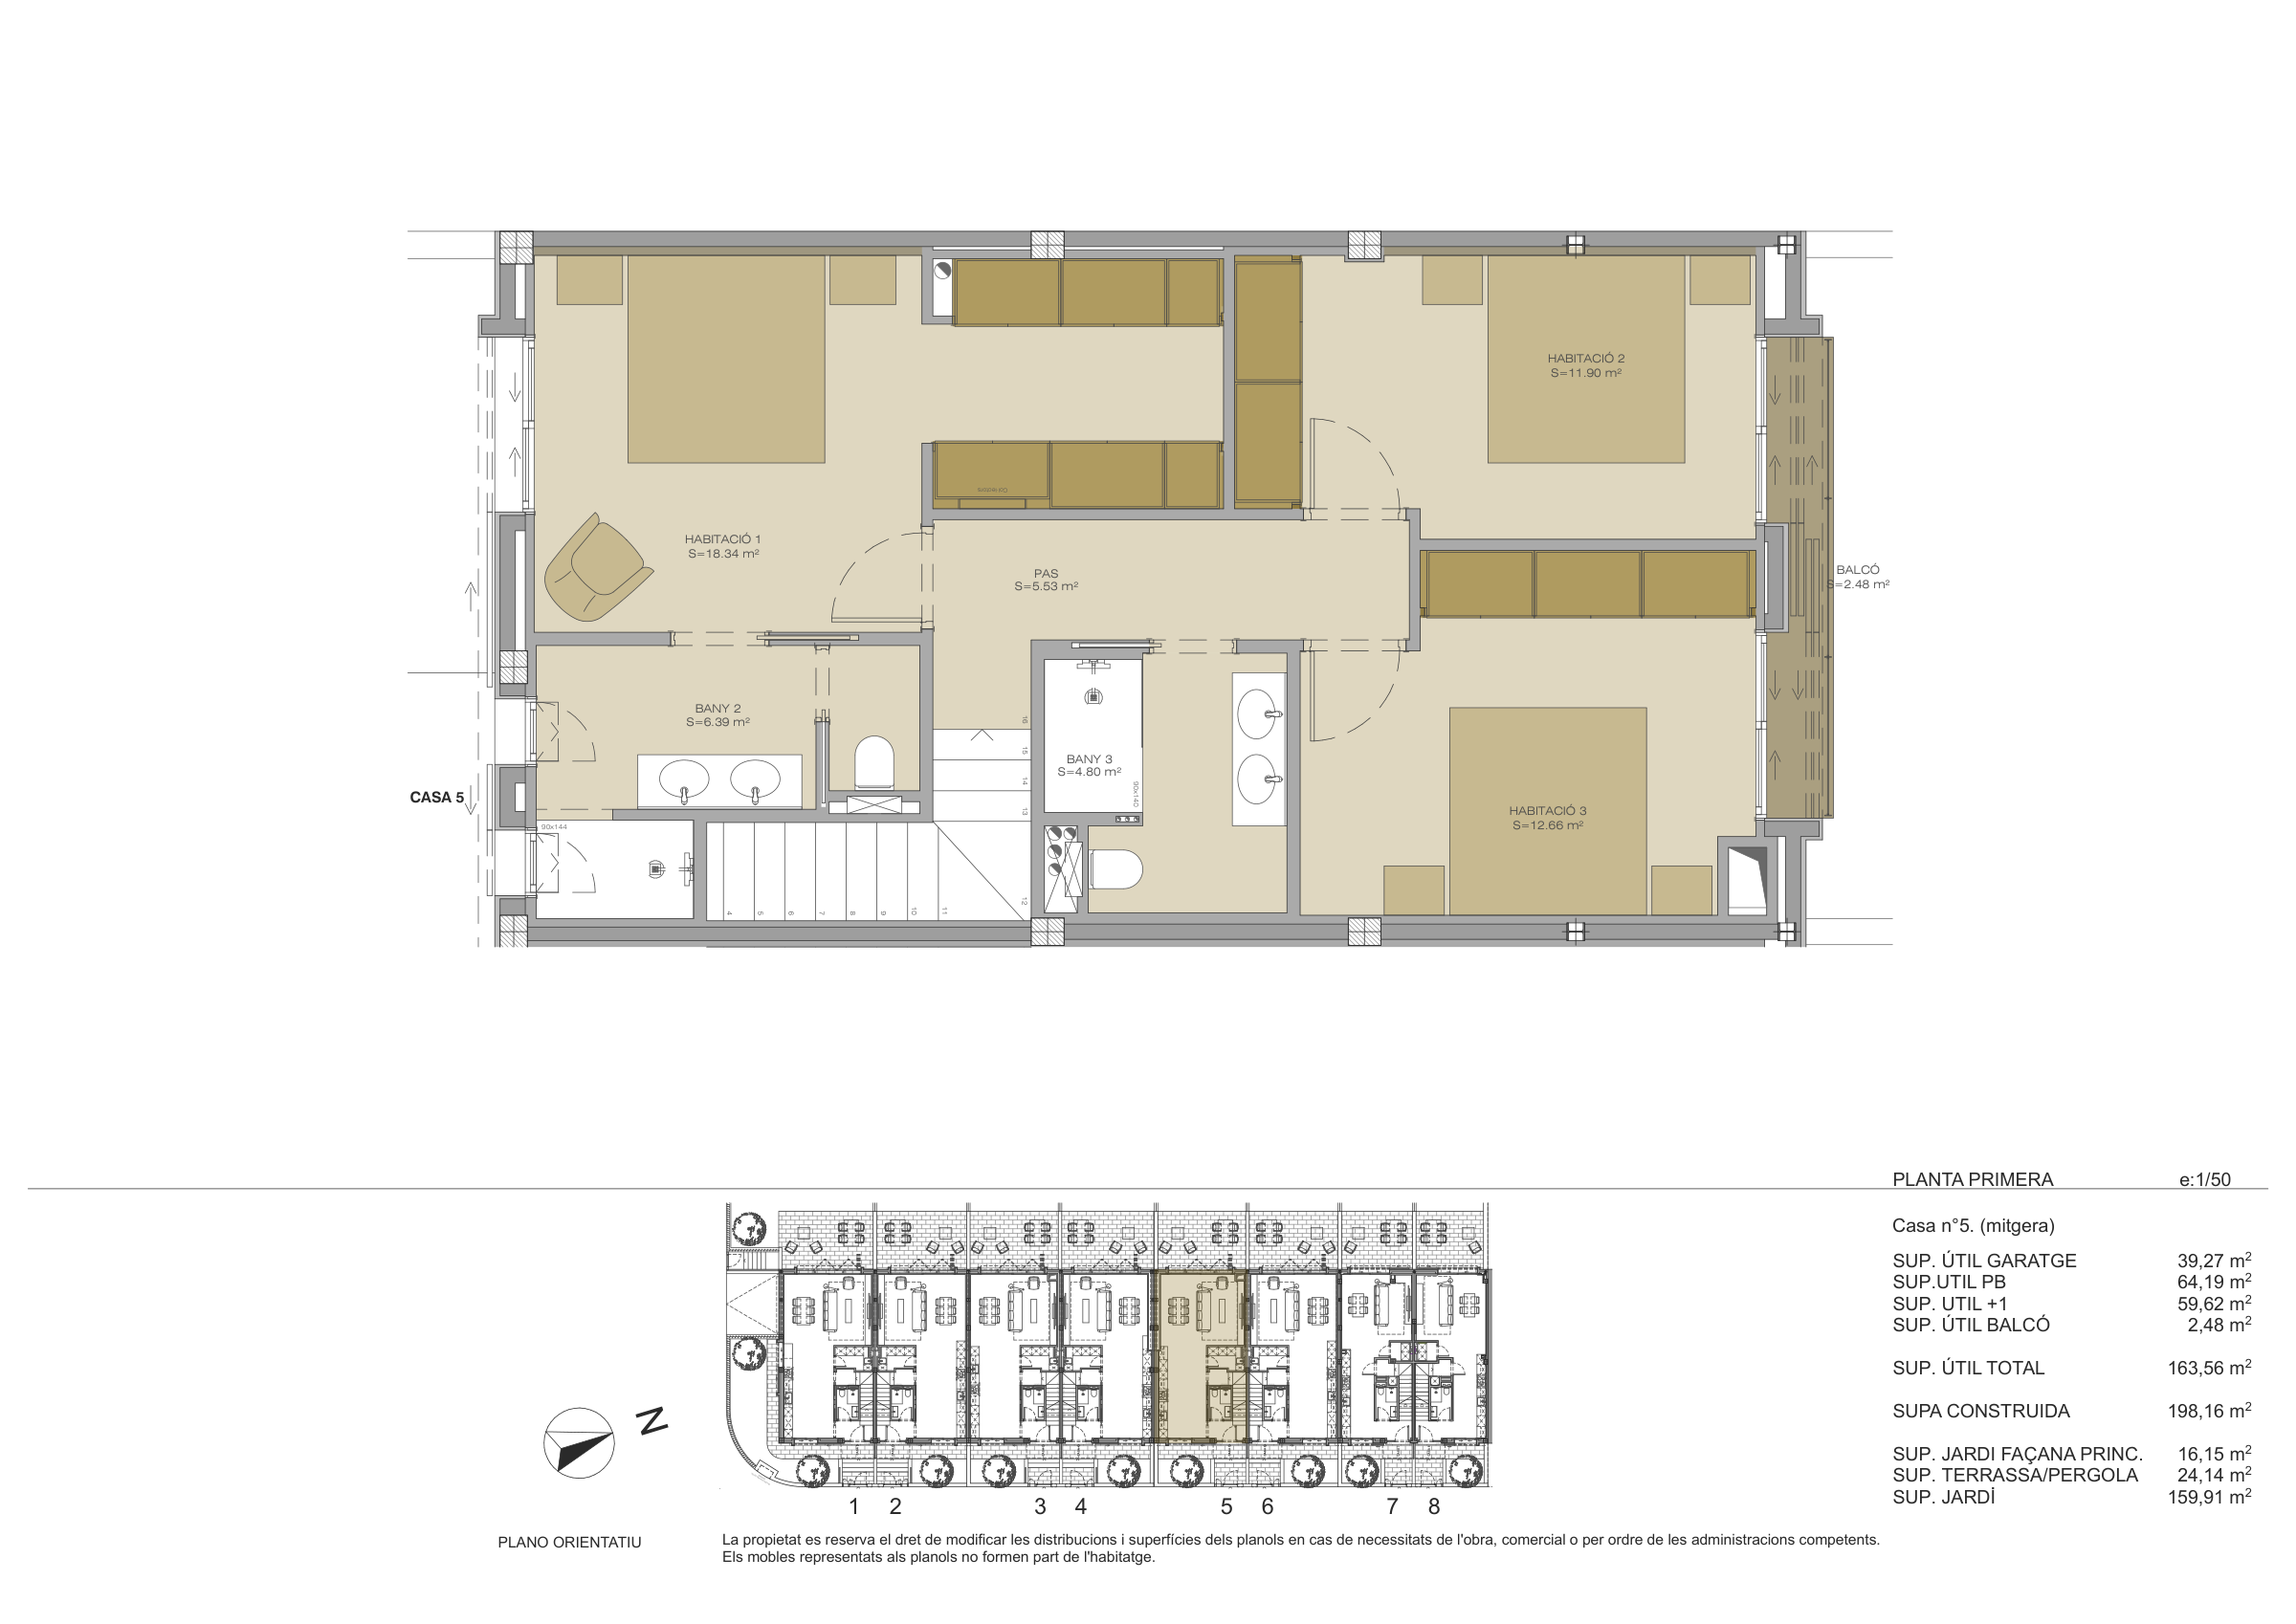 First floorEnlarge ↗
House no. 5 · Mid-terrace
The first floor has three bedrooms and two bathrooms. A summary of the whole property is shown below.
Comfort and energy efficiency
Energy-efficient systems, practical spaces and carefully selected materials offer everyday comfort with lower energy use in mind.
Energy rating A and architecture designed to reduce energy demand.
Efficient climate control with underfloor heating for a comfortable, even temperature.
Eight photovoltaic panels per home, with a planned capacity of 4.5 kW.
Siemens fridge, dishwasher and oven, plus a reverse-osmosis or water-filtration system.
Fitted with cabinets, a washing machine, a tumble dryer and a small washing area.
A principal bedroom with a dressing room and en suite bathroom, plus two further bedrooms.
One bathroom on the ground floor and two on the first floor.
Shared access to the parking area, with a private garage for each house and direct access to the home.
Between Girona and the Costa Brava
“Can Verdaguer” combines the peace of a setting close to Les Gavarres with all essential services and excellent connections to Girona and the coast.
Personal service
Get in touch for details of the layout, specifications, availability and purchase terms, with no obligation.
We create homes with character, carefully considering the architecture, materials and every detail that makes a house feel like home.
Explore the available homes and discover which “Can Verdaguer” house best suits your way of life.
Contact usInformation, availability and private viewings.