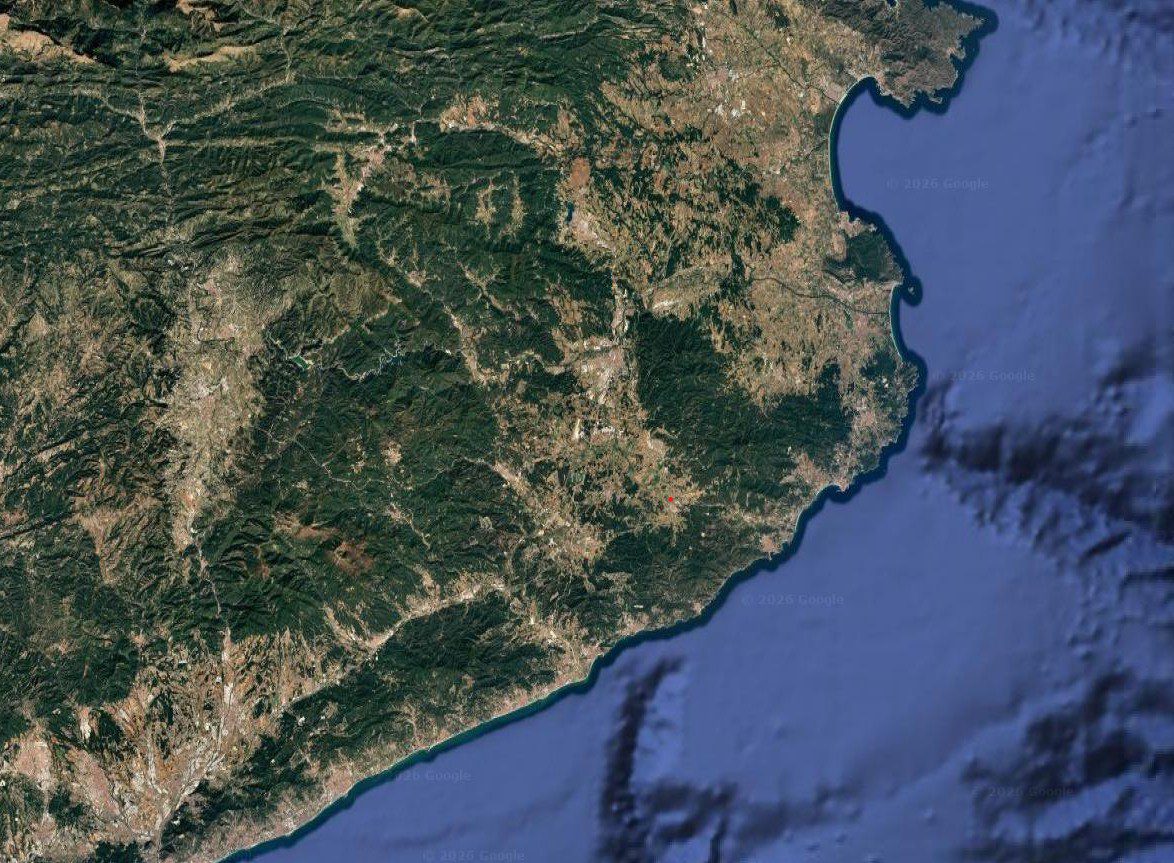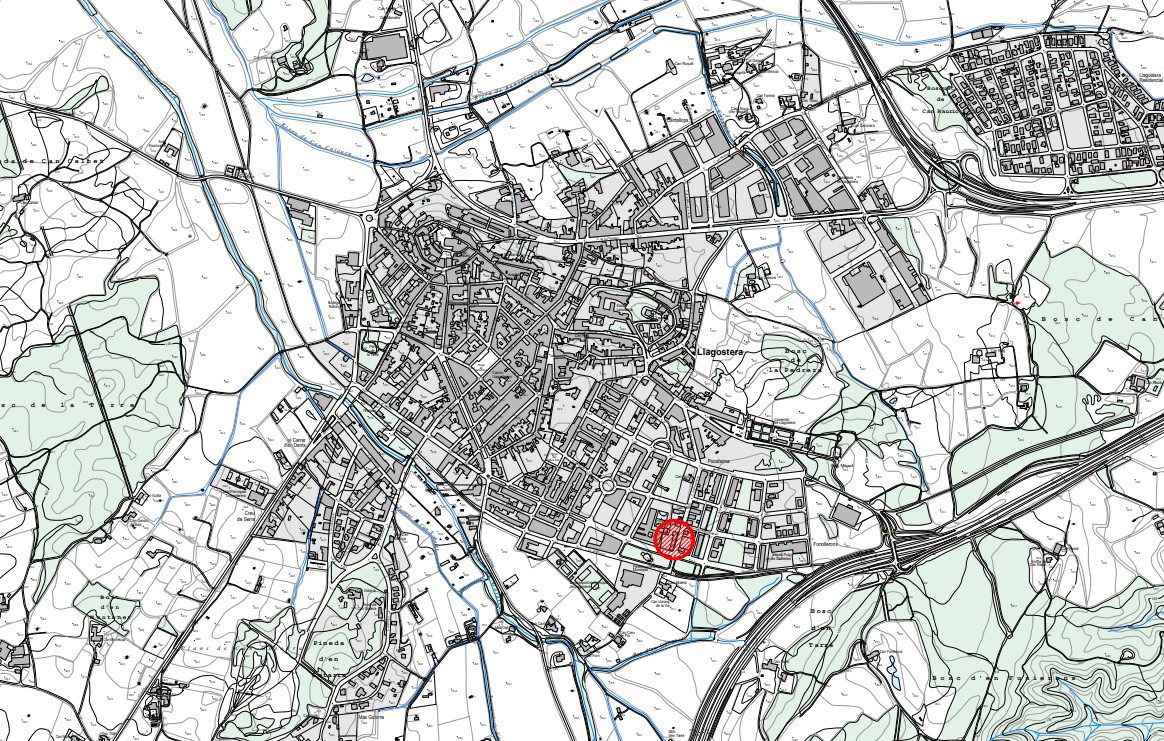
Location in Llagostera
Carrer Pocafarina, 50–64 · 17240 Llagostera

“Can Verdaguer” · Llagostera
A small community of eight new-build homes, with some shared spaces and the privacy of your own home: 3 bedrooms, 3 bathrooms, private parking, terrace and garden. Between Girona and the Costa Brava, for year-round living or as a second home.
Development location
“Can Verdaguer” is a residential development of eight terraced houses on Carrer Pocafarina in Llagostera. Its location combines the peace of a residential setting with easy access to everyday local services, including schools, healthcare and sports facilities.
Set between the Gavarres hills, Girona and the Costa Brava, the development combines access to nature with good transport links to Sant Feliu de Guíxols, Girona Airport and Girona's high-speed railway station.
Approximate distances from “Can Verdaguer”, depending on the route.
A small community
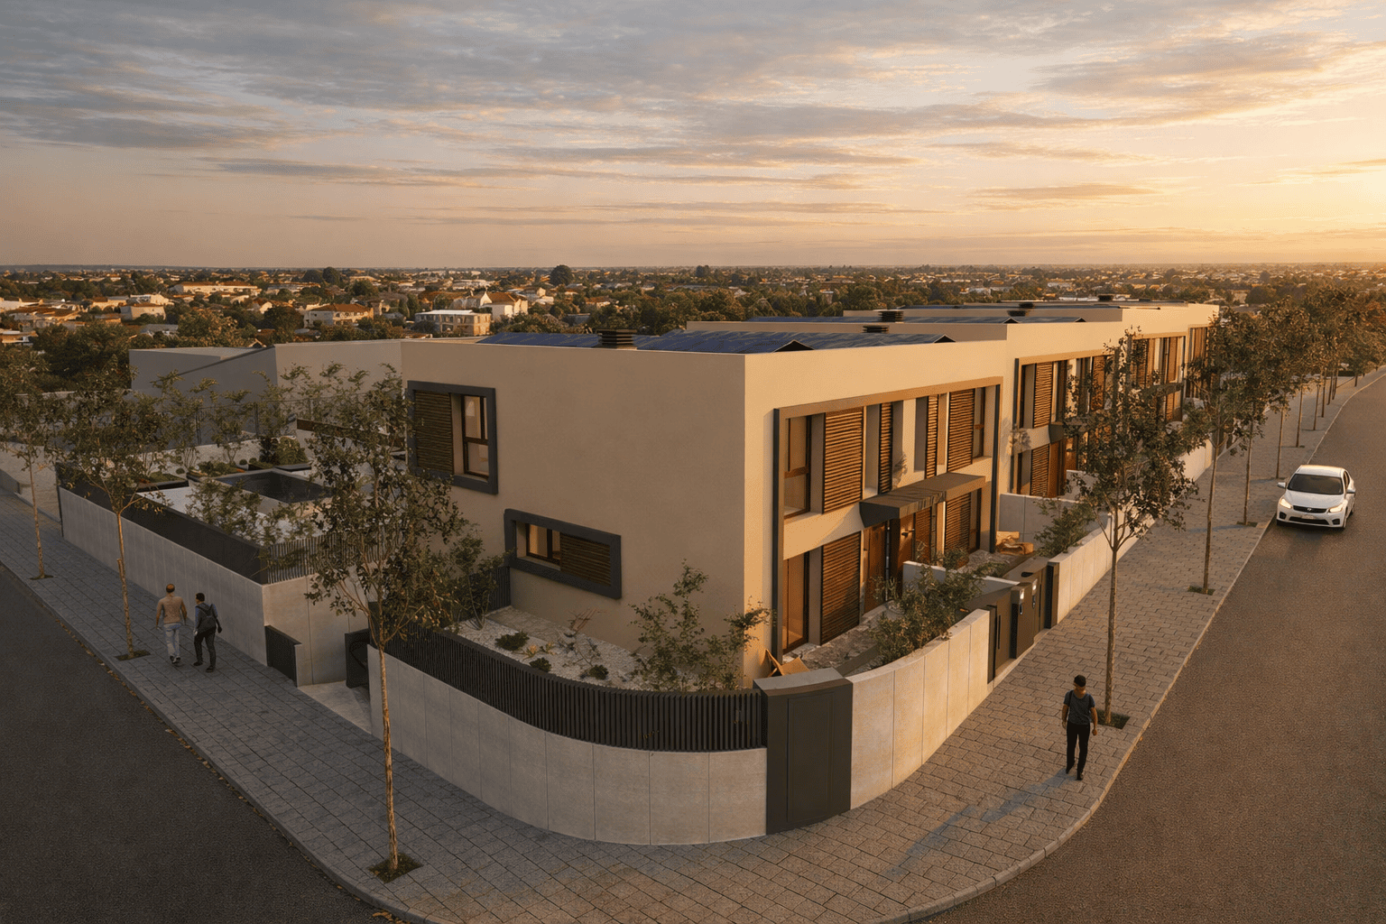
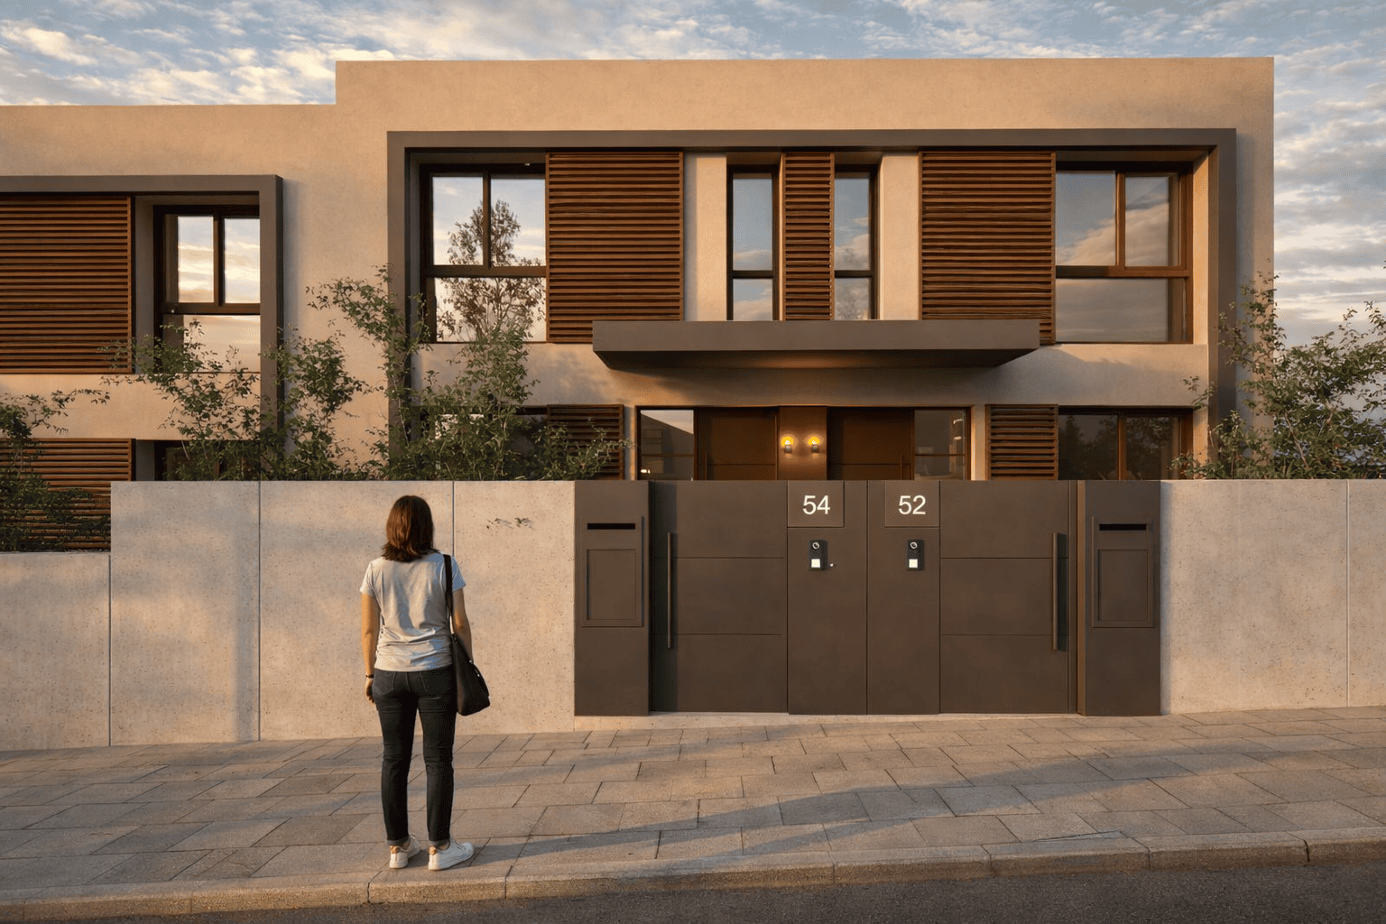
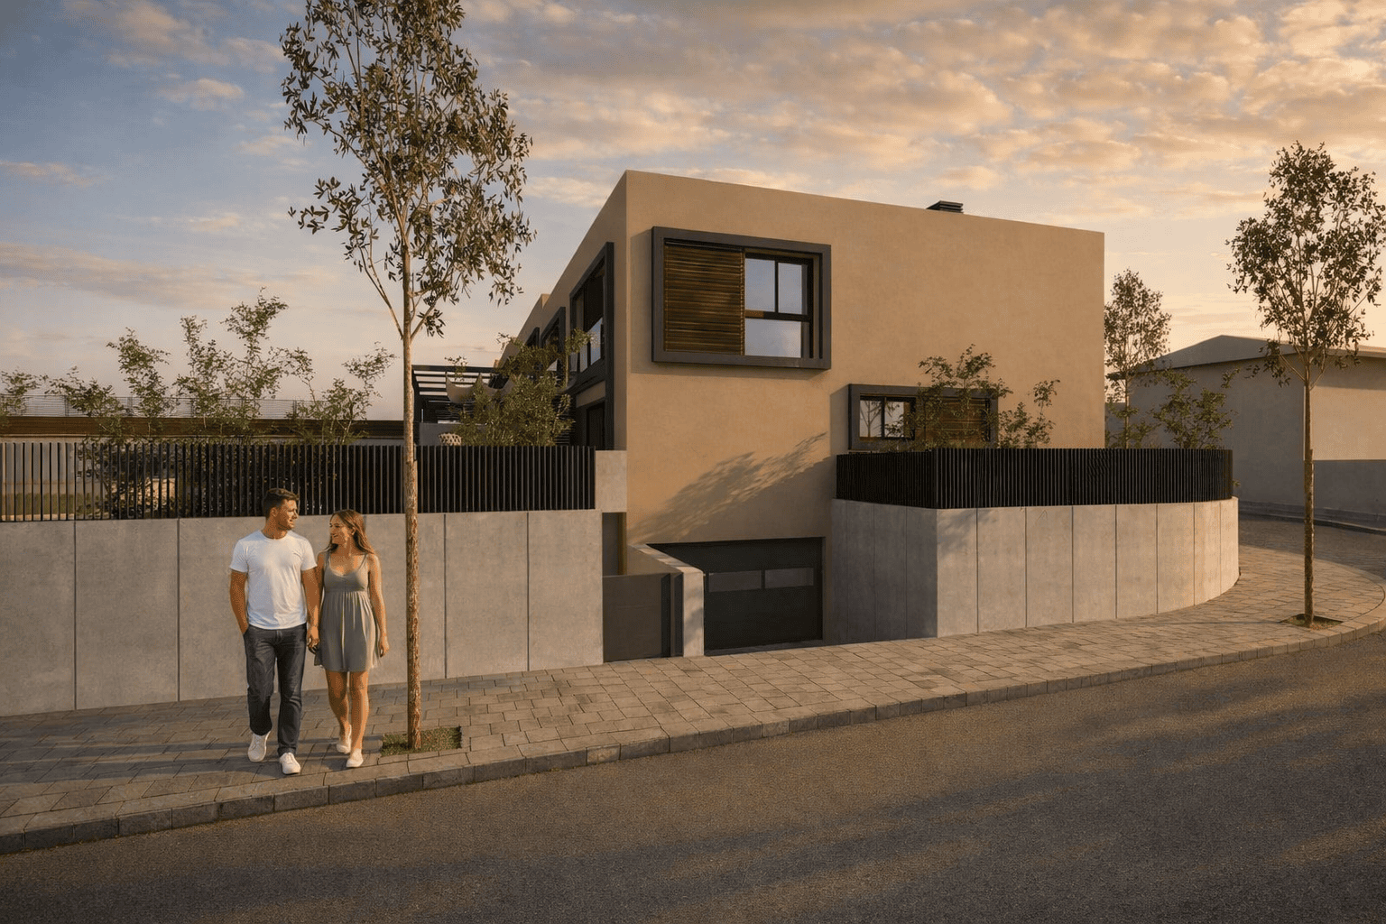
Distinctive homes in a shared residential setting, each with its own private spaces. Select an image to enlarge it.
Computer-generated images illustrating the development.
Architecture in detail
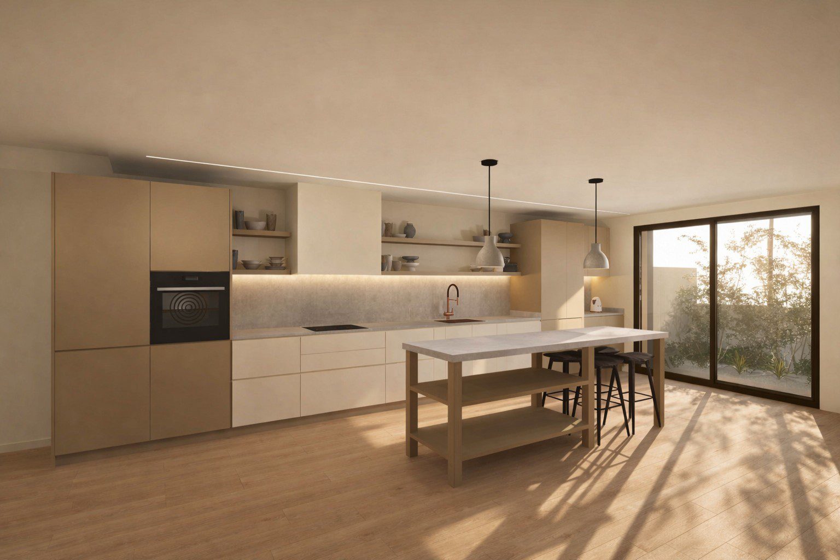
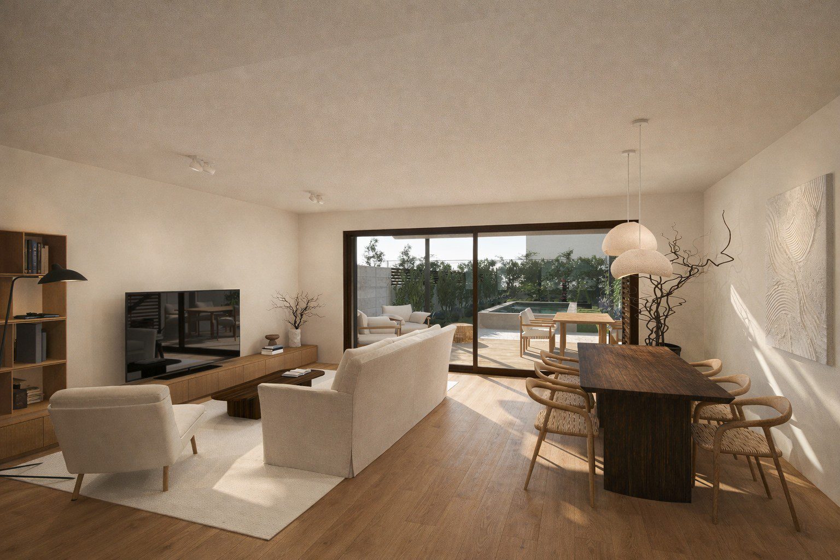
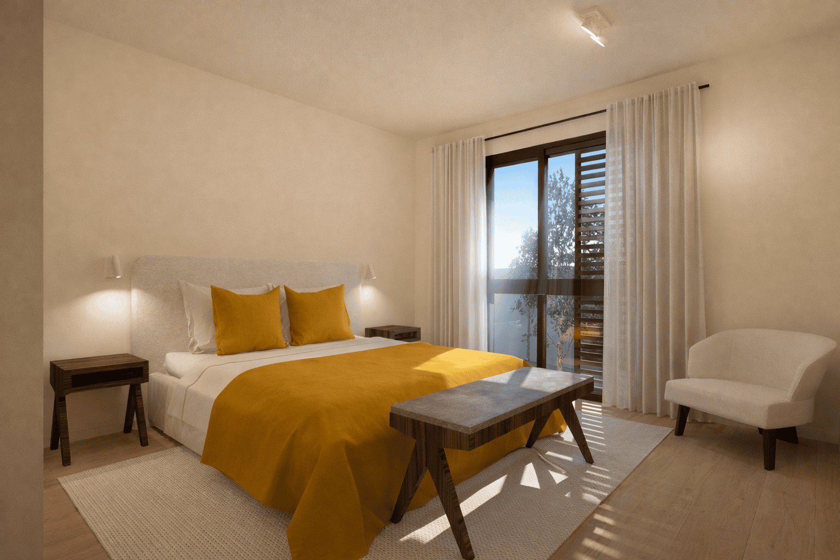
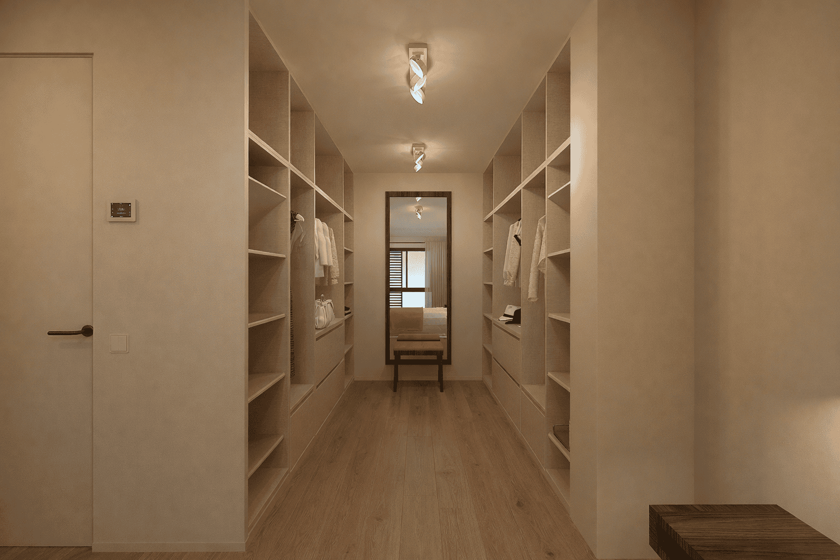
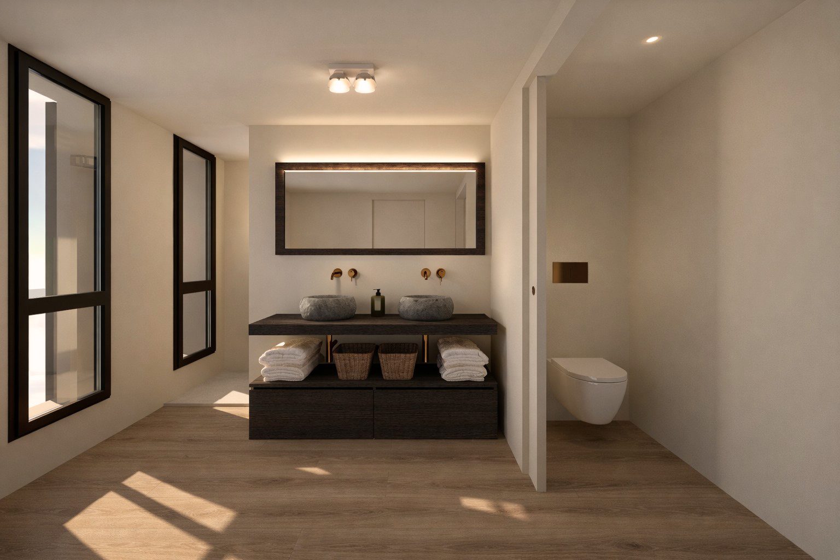
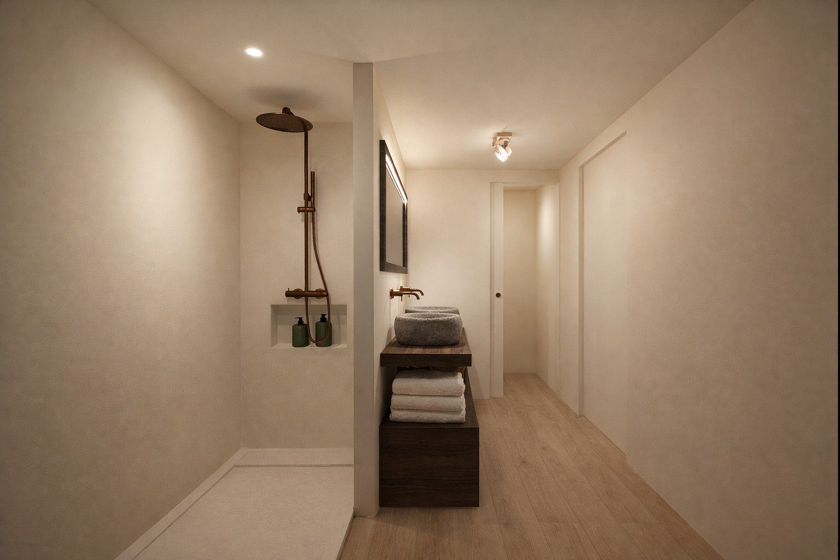
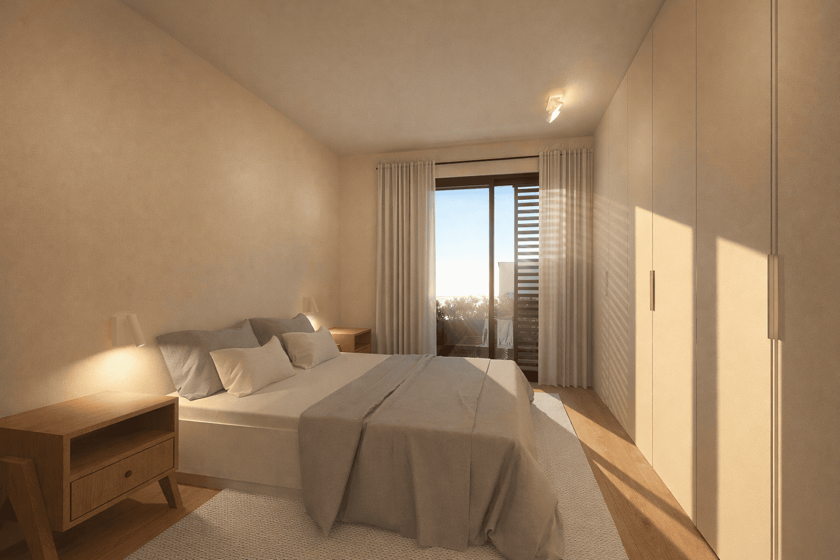
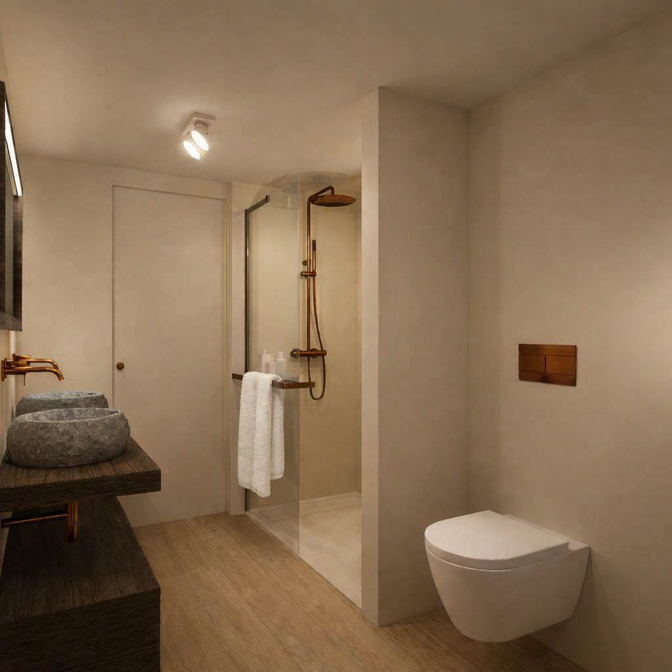
Explore computer-generated images of “Can Verdaguer”, created to represent the development as accurately as possible. These images are indicative, particularly the interiors. Furniture and decorative items are shown for illustration only and are not included. Select an image to view the details.
The development
“Can Verdaguer” is a small community of just eight homes, with shared areas and a consistent architectural style. Each house has its own private garden, terrace and garage, with sizes varying from one property to another.
A way of life combining privacy and a sense of community, whether you make it your main residence or choose it as a second home between Girona and the Costa Brava.
The 8 homes
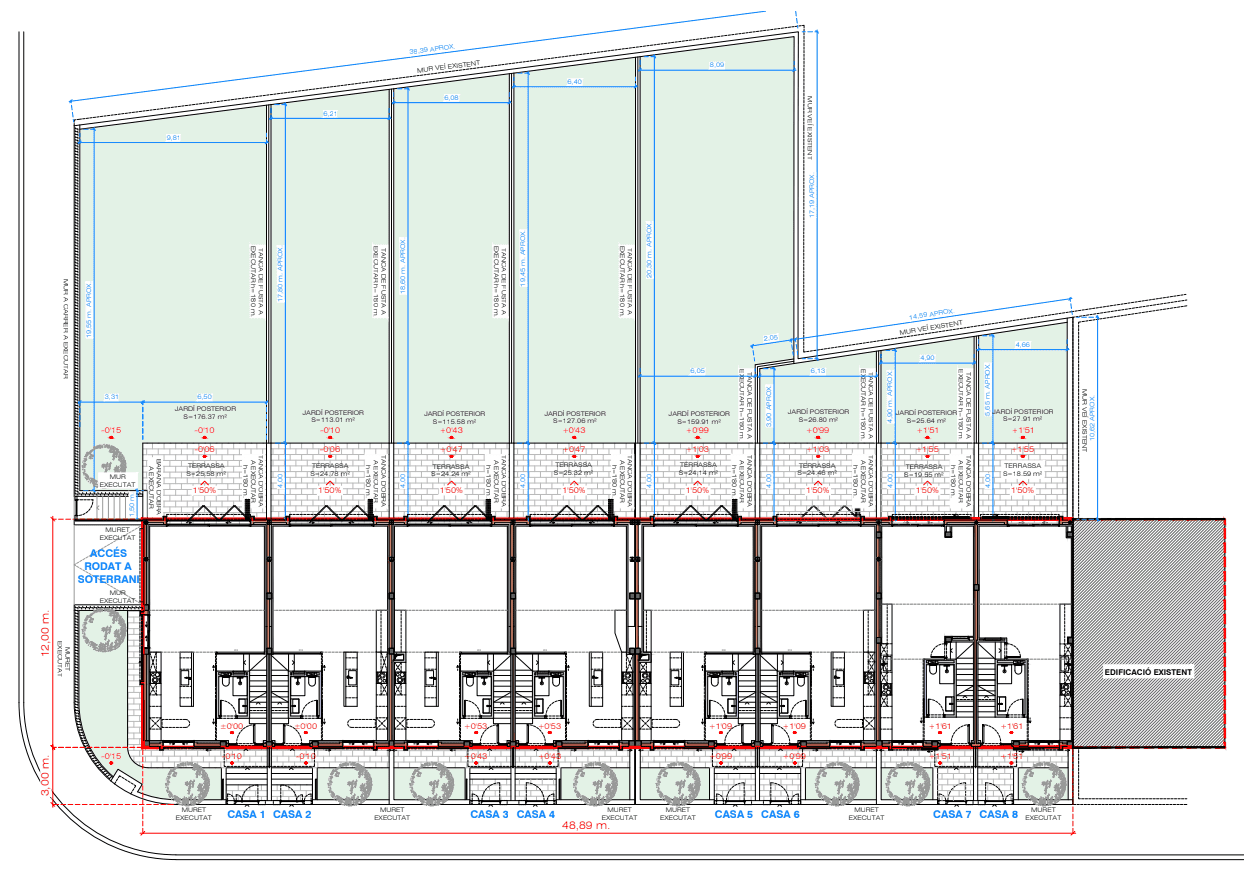 Overall plan · “Can Verdaguer”
Floor areas and outdoor spaces vary with each home's position and layout. Prices and availability may be updated separately on each property listing.
End-of-terrace house with the largest combined rear garden and terrace area in the development.
3 bedrooms · 3 bathrooms · Optional private pool
Corresponding floor plan 01Private garden and terrace for enjoying outdoor living.
3 bedrooms · 3 bathrooms · Optional private pool
Corresponding floor plan 02Three bedrooms, a terrace and space for year-round living.
3 bedrooms · 3 bathrooms · Optional private pool
Corresponding floor plan 03A house with a private garden within a small community.
3 bedrooms · 3 bathrooms · Optional private pool
Corresponding floor plan 04A spacious garden with a terrace and the option of a private pool.
3 bedrooms · 3 bathrooms · Optional private pool
Corresponding floor plan 05A spacious layout with a compact, practical outdoor area.
3 bedrooms · 3 bathrooms
Corresponding floor plan 06A house with a private storage room and outdoor space to enjoy.
3 bedrooms · 3 bathrooms
Corresponding floor plan 07An end-of-terrace home with a spacious garage, storage space and a private garden with a terrace.
3 bedrooms · 3 bathrooms
Corresponding floor plan 08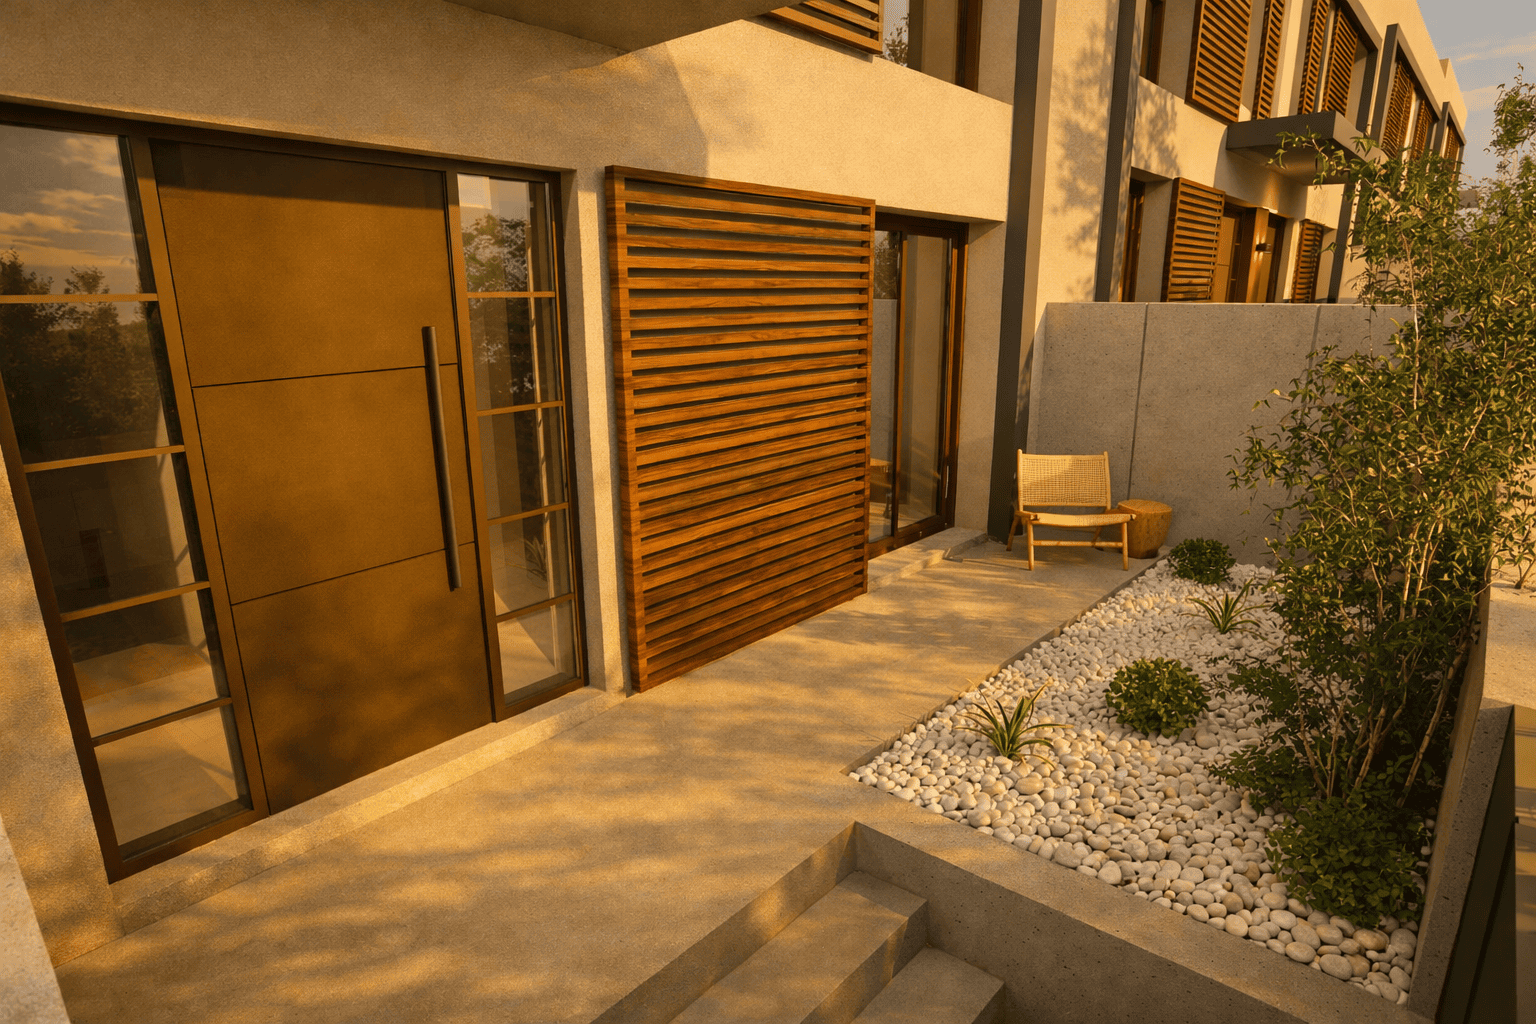
Contemporary comfort
Open spaces, natural light, direct connections to the outdoors and carefully selected finishes create an elegant, functional and energy-efficient living experience.
The homes at “Can Verdaguer” are expected to be handed over in spring 2027. A new chapter is taking shape: start picturing your home and the life you could build here.
Llagostera · Gironès
A peaceful setting surrounded by nature, with services nearby. Llagostera connects inland Girona with the Costa Brava: a place for year-round living or a second home.
Approximate distances from “Can Verdaguer”, depending on the route.
“Can Verdaguer”
Explore prices, availability, floor plans and the individual features of all eight homes.
We create homes with character, carefully considering the architecture, materials and every detail that makes a house feel like home.
Explore the available homes and discover which “Can Verdaguer” house best suits your way of life.
Contact usInformation, availability and private viewings.